

Just Listed
Address
1407 Weeping Willow Court, Ypsilanti, MI
Price
$ 352,500
Property Attributes
- ID#26049798
- TypeSingle Family
- Listing Status Active
- CountyWASHTENAW
- CityYpsilanti
- AreaSuperior Twp
- NeighborhoodSuperior Twp
- Zip48198
- StyleColonial
- Year Built2027
- Taxes$ 500
- Price$ 352,500
- Bedrooms4
- Full Bathrooms2
- Half Bathrooms1
- Sqr Footage3062
- Lot Size0.14 Acres
Data Source:
Michigan Regional Information Center (MICHRIC)
Property Description
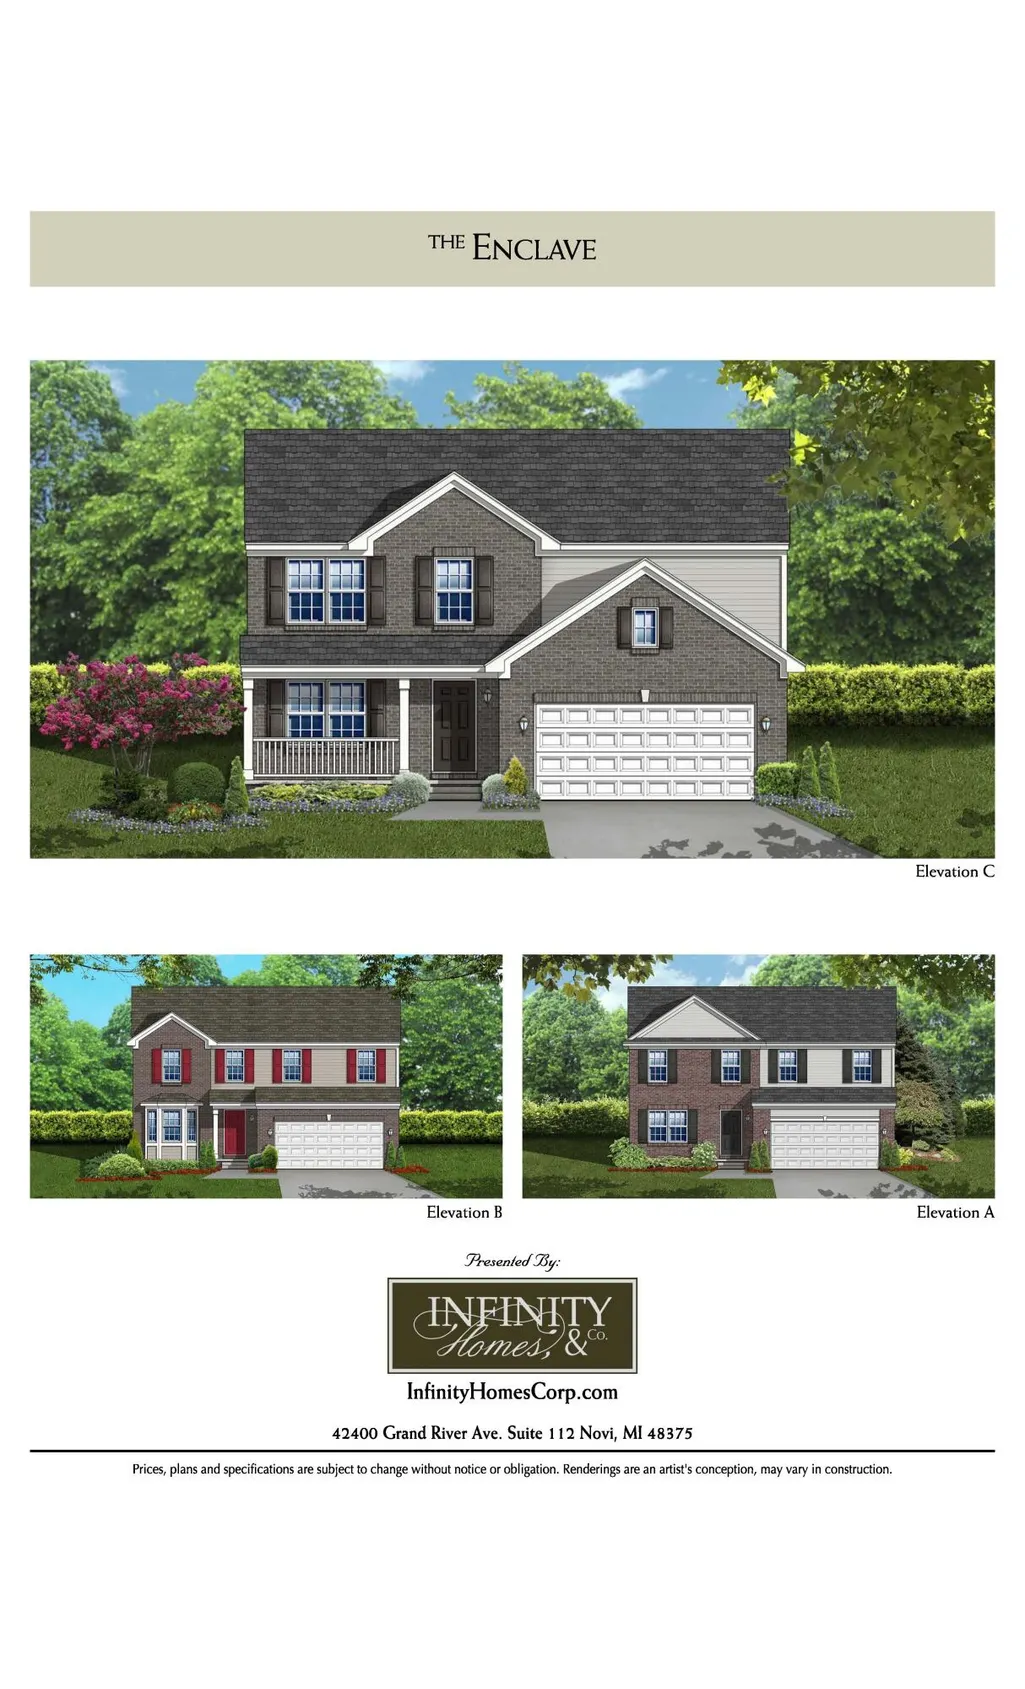
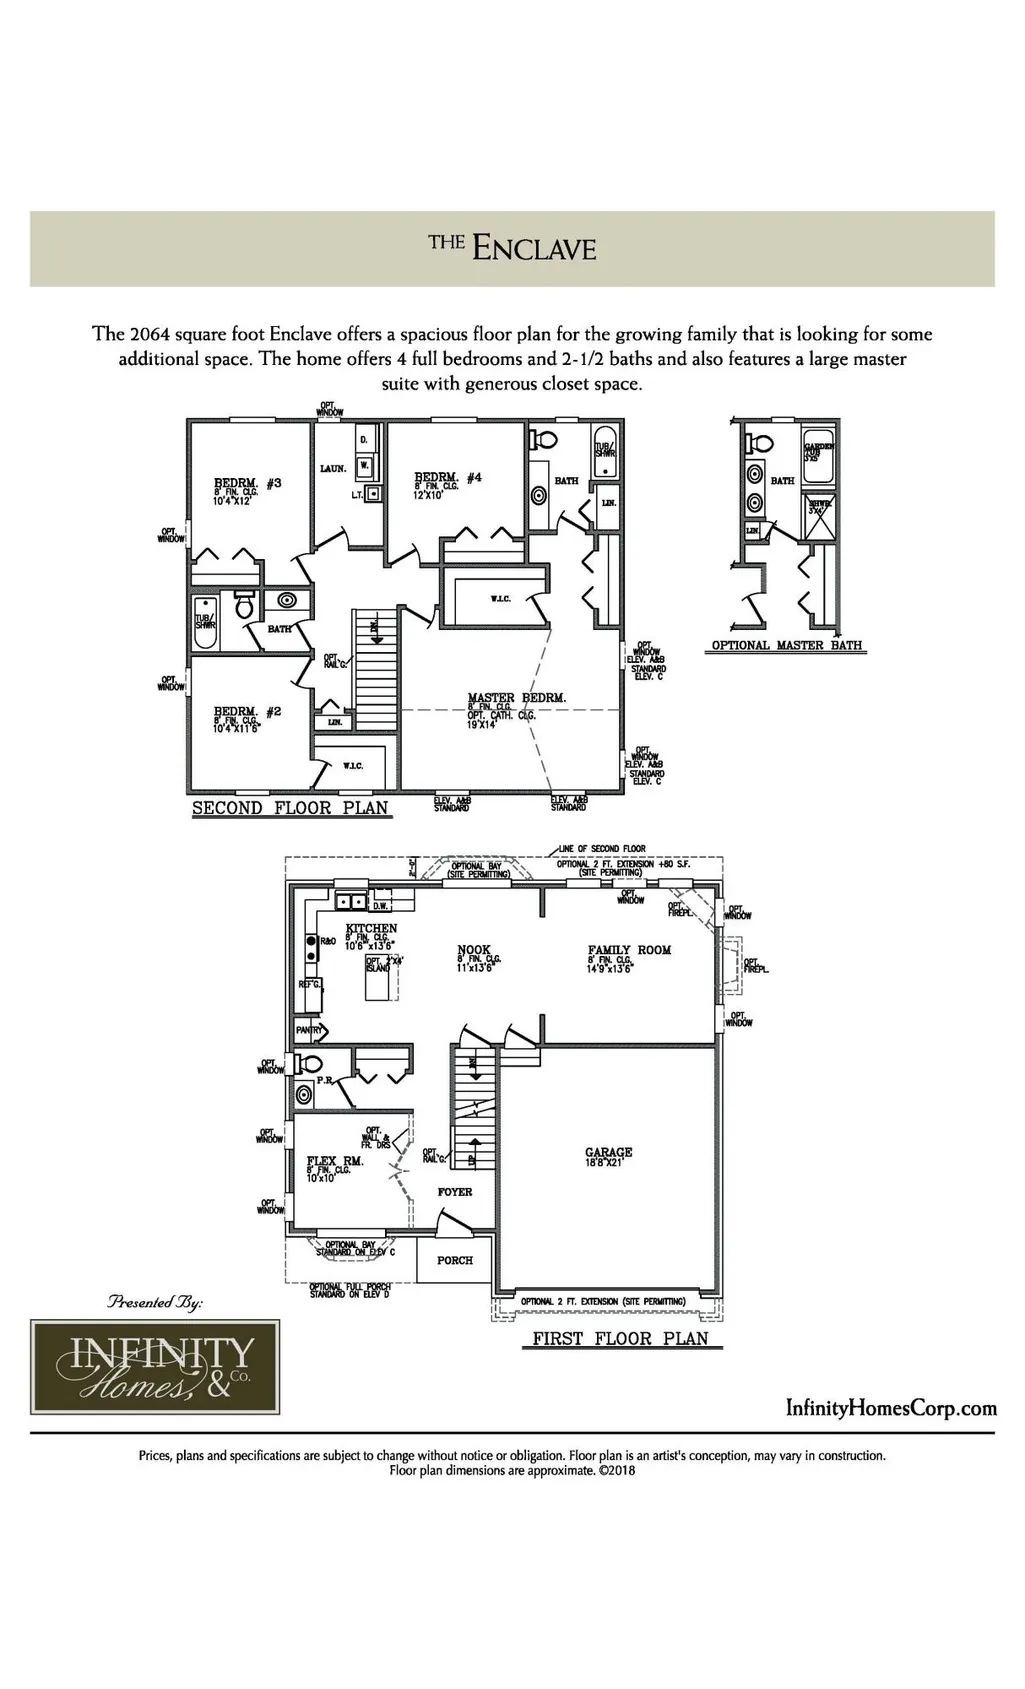
ONE OF OUR LAST OPPORTUNITIES IN POPULAR WOODSIDE VILLAGE! This spacious 4-bedroom, 2.5-bath Enclave is ready for your personal touches to make it your own. Conveniently located in Superior Township, Woodside Village offers easy access to Ann Arbor, Metro Detroit, and major freeways, making it a great location for work and play. DON'T MISS THIS OPPORTUNITY TO BUILD A BEAUTIFUL NEW HOME IN AN ESTABLISHED COMMUNITY AT A GREAT PRICE!
| Price History | |
|---|---|
| 9/18/2026 | Listed $352,500 |
General Features
| Sewer | Public |
|---|---|
| Heating | Forced Air |
| HOA Fee | 500.0 |
| Garage Spaces | 2.0 |
| Association Fee Includes | None |
| Architectural Style | Colonial |
| Construction Materials | Brick,Vinyl Siding |
| Year Built | 2027 |
| Stories Count | 2 |
| Township | Superior Twp |
| Property Subtype | Single Family Residence |
| Tax Year | 2025 |
| Assoc Fee Paid Per | Annually |
| County | Washtenaw |
| New Construction | Yes |
| Property Type | Residential |
| HOA | No |
| Attached Garage | Yes |
| Subdivision Name | Woodside Village |
| Garage Y/N | Yes |
| Total Rooms | 10 |
| Full Baths | 2 |
| Status | Active |
| City | Ypsilanti |
| High School District | Willow Run |
| Lot Size Units | Acres |
| Lot Size Square Feet | 6257.0 |
| Carport Y/N | No |
| Listing Terms | Cash,FHA,VA Loan |
| Land Lease Y/N | No |
| Tax Annual Amount | 500.0 |
| Home Warranty Y/N | No |
| Lease Renewal Y/N | No |
| Additional Parcels Y/N | No |
| Rent Control Y/N | No |
| Standard Status | Active |
| Tax Assessed Value | 1316 |
| MobileHomeRemainsYN | No |
| Legal Description | FIRST AMENDMENT TO M.D. L5494 P600 UNIT 115,WOODSIDE VILLAGE II SPLIT ON 10/11/2022 FROM J -10-36-300-024,J -10-36-300-025; |
| Senior Community | None |
Interior Features
| Basement | Full |
|---|---|
| Heating Y/N | Yes |
| Fireplace Y/N | No |
| Half Baths | 1 |
| Laundry Features | Gas Dryer Hookup,Laundry Room,Upper Level,Washer Hookup |
| Total Bedrooms | 4 |
| Below Grade Finished Area | 0.0 |
| Total Baths | 3 |
Exterior Features
| Parking Features | Garage Faces Front,Attached |
|---|---|
| Lot Features | Corner Lot |
| Water Source | Public |
| Lot Size Area | 0.14 |
| Spa | No |
| Building Area Total | 3062.0 |
| Lot Dimensions | 75x94x54x100 |
| Lot Size Acres | 0.14 |
| Road Surface Type | Paved |
| Waterfront Y/N | No |
| Road Frontage Type | Private Road |
| Crops Included Y/N | No |
| Horse Y/N | No |
| Irrigation Water Rights Y/N | No |
Amenities
- Foreclosure
- Views
- Short Sale
- New Construction
- Adult 55+
- Lease To Own
- No HOA Fees
- Furnished
- Primary On Main
- Air Conditioning
- Seller Finance
- Green
- Fixer Upper
- Horse
- Golf
- Fireplace
- Deck
- Garage
- Basement
- Pool
Property vs Single Family Average in 48198
Price
Taxes
Year Built

 Listing information is provided by Participants of the MichRIC MLS. IDX information is provided exclusively for personal, non-commercial use, and may not be used for any purpose other than to identify prospective properties consumers may be interested in purchasing. Information deemed reliable but not guaranteed. ©: MichRIC MLS. Last Update September 19, 2026 10:48 AM UTC
 IDX provided courtesy of Realcomp II Ltd., via REMAX Classic and The Originating MLS(found above), © 2026 Realcomp II Ltd. Shareholders. The information being provided is for consumers personal, non-commercial use and may not be used for any purpose other than to identify prospective properties consumers may be interested in purchasing.
