


Address
17629 Mystic Valley Court, Northville, MI
Price
$ 1,285,000
Property Attributes
- ID#26041672
- TypeSingle Family
- Listing Status Active
- CountyWAYNE
- CityNorthville
- AreaNorthville Twp
- NeighborhoodNorthville Twp
- Zip48168
- StyleColonial
- Year Built2008
- Taxes$ 13235
- Price$ 1,285,000
- Bedrooms4
- Full Bathrooms3
- Half Bathrooms2
- Sqr Footage6144
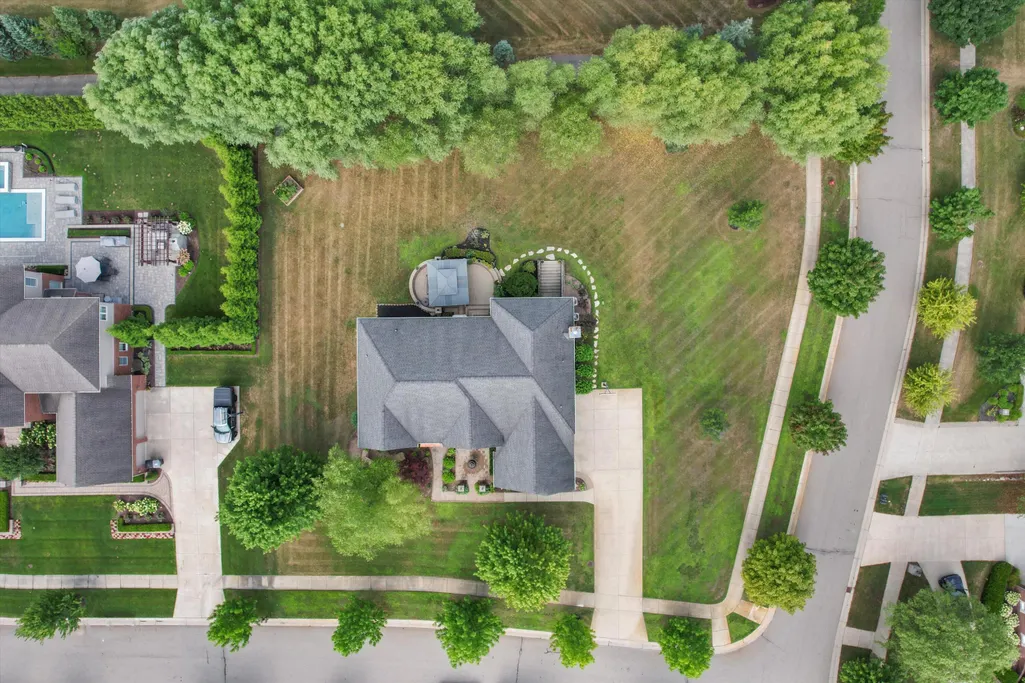
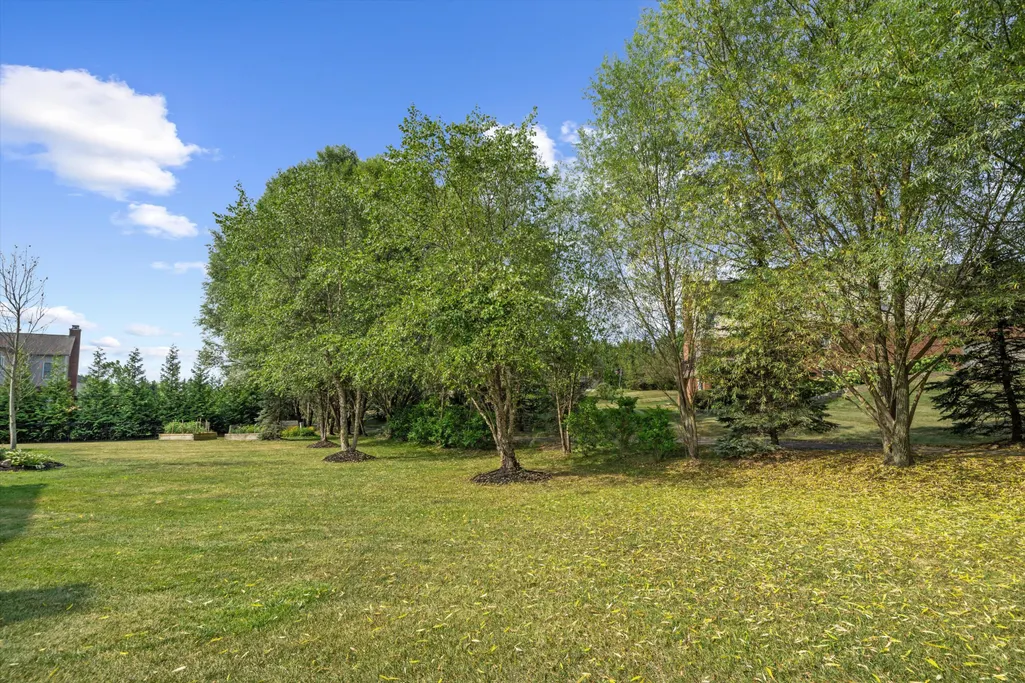
- Lot Size0.64 Acres
Data Source:
Michigan Regional Information Center (MICHRIC)
Property Description
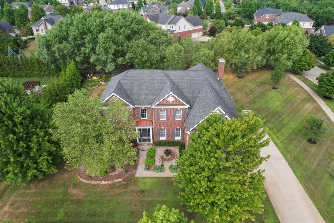
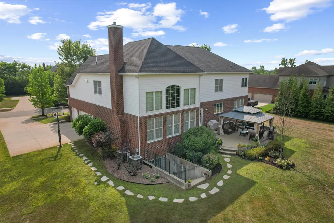
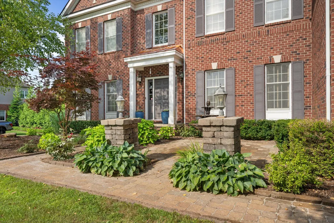
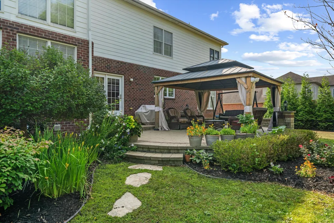
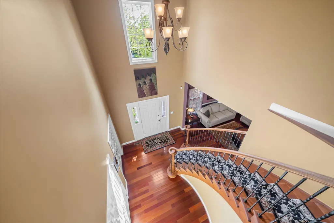
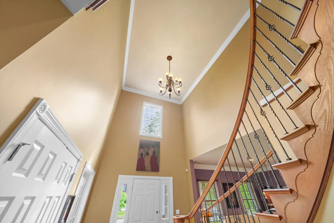
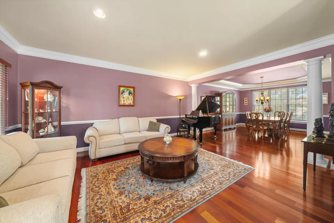
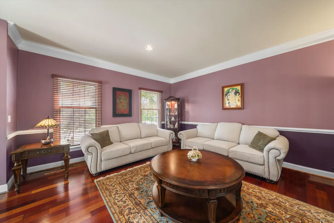
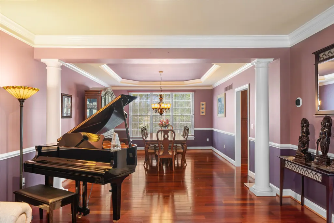
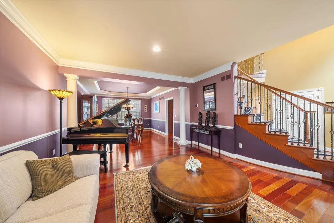
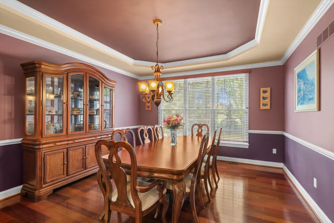
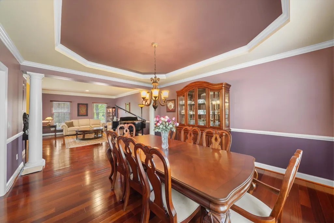
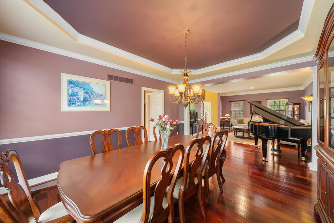
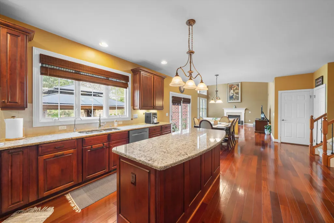
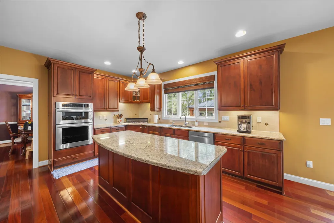
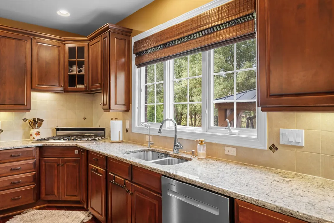
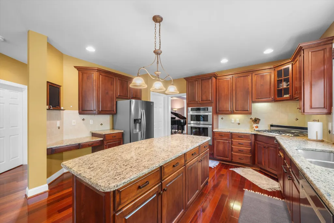
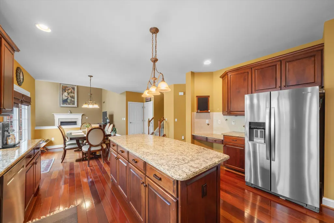
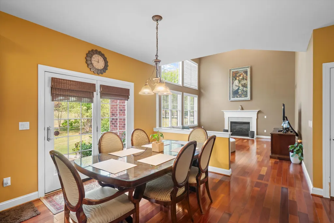
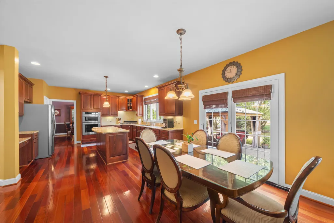
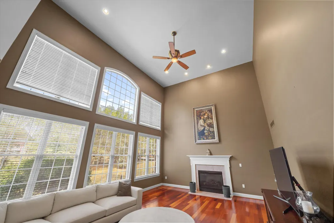
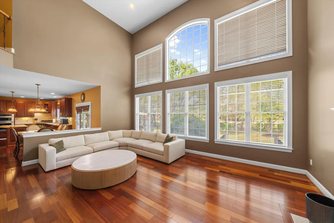
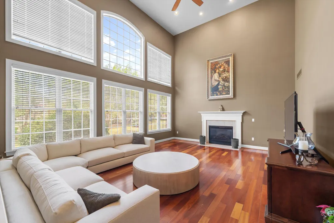
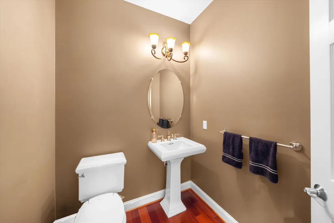
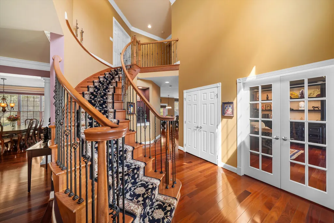
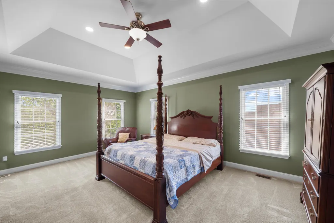
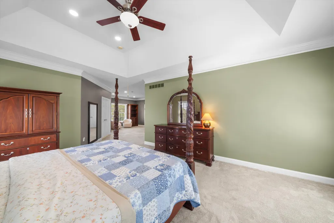
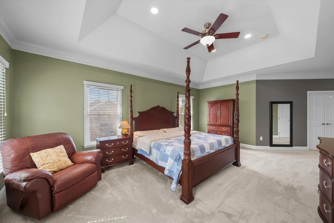
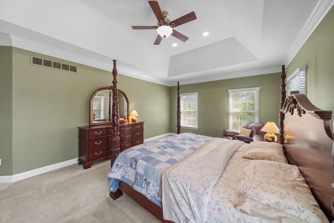
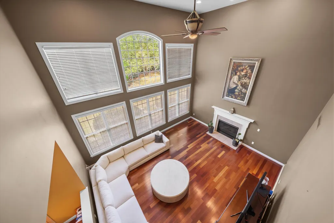
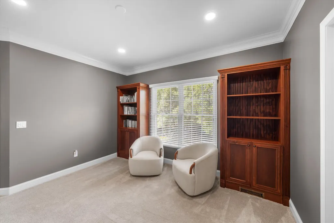
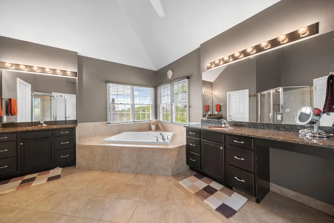
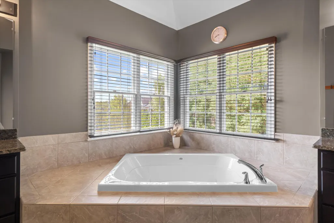
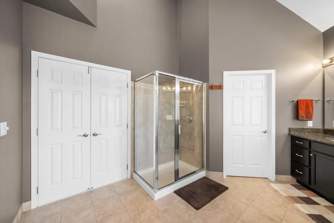
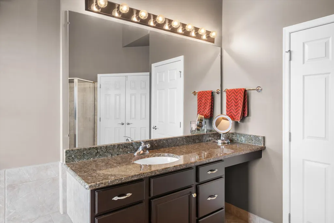
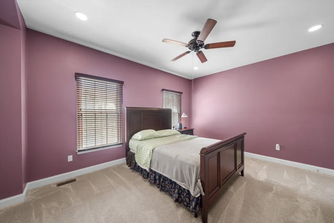
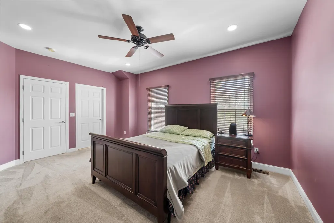
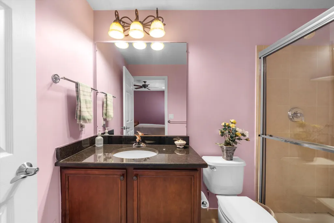
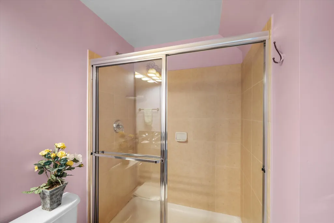
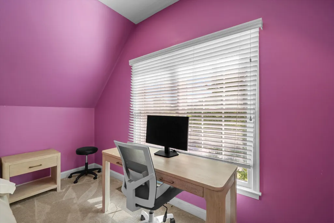
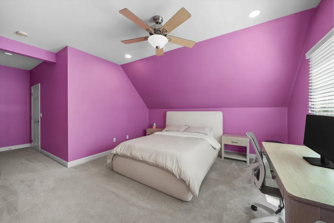
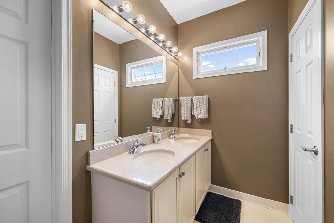
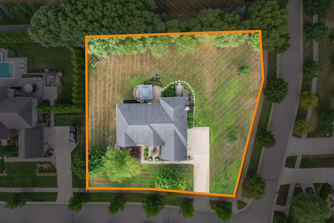
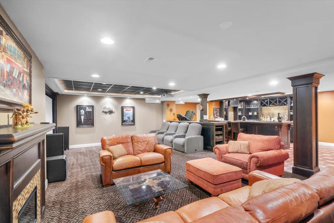
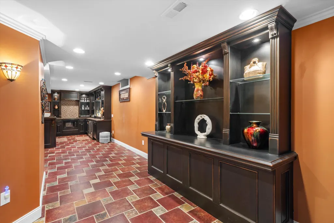
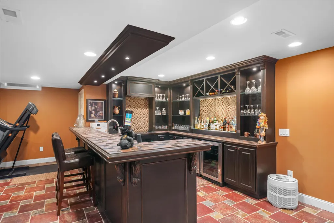
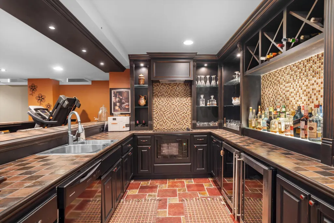
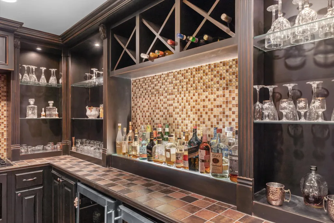
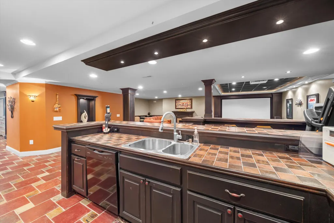
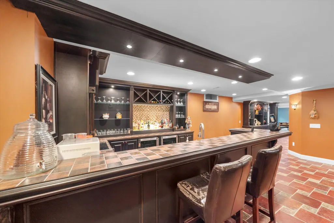
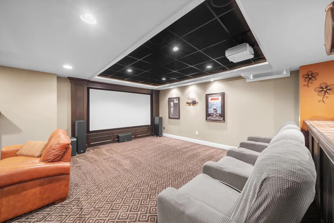
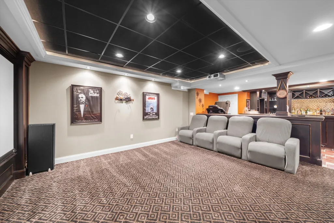
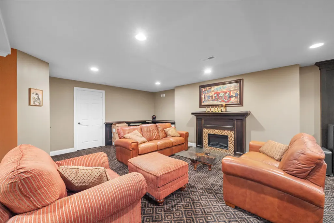
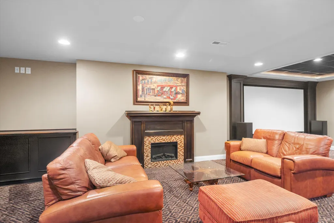
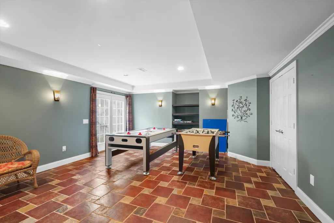
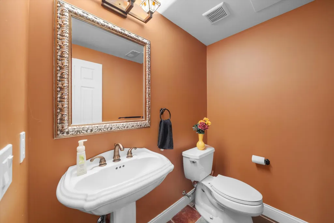
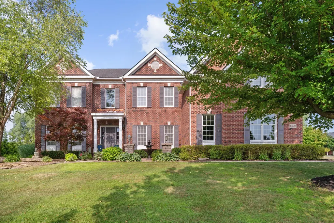
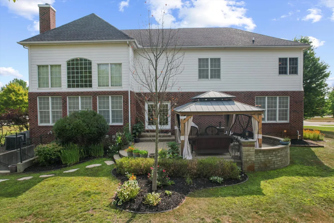
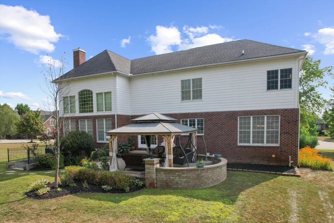
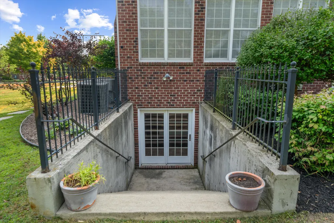
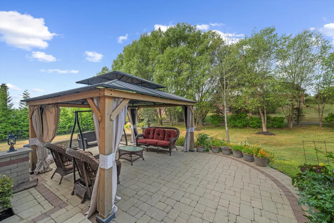
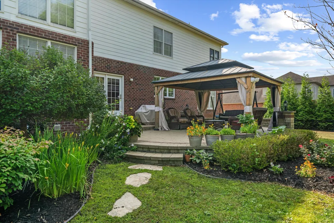
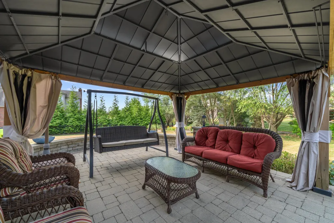
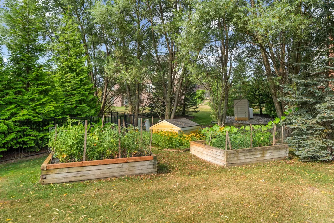
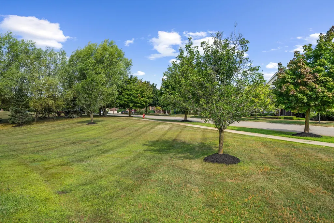
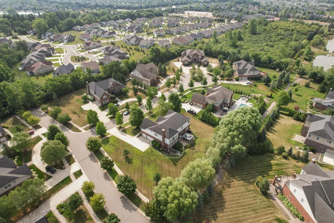
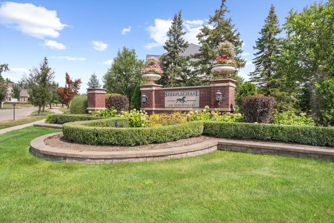
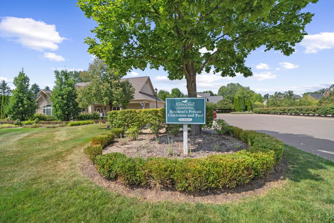
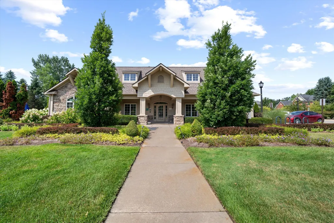
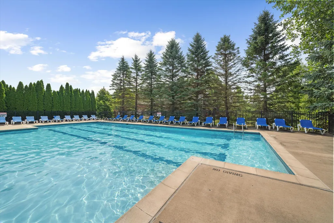
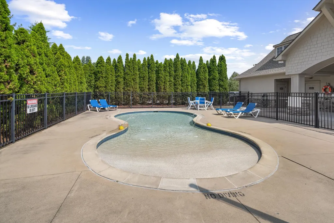
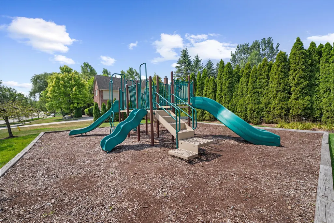
The BENEFIT of this property... amazing details can be viewed in the expanded view.... The BENEFIT of this impressive brick colonial in Northville's highly sought-after Steeplechase community. Offering FOUR bedrooms, THREE full baths, ONE lavatory, ONE half bathroom and over 6,100 square feet of finished living space, this home combines elegant design with exceptional functionality. A grand two-story foyer opens along with a soaring great room with 20-foot ceilings, a gas fireplace, and a dramatic wall of windows that fills the home with natural light while showcasing peaceful backyard views. The open-concept floor plan flows seamlessly into the gourmet kitchen, featuring granite countertops, custom cabinetry, a large center island, walk-in pantry, and a spacious breakfast nook with direct access to the large brick paver patio with pergola. Designed for both everyday living and entertainment, the main level offers generous gathering spaces, refined architectural details, and convenient access to outdoor living areas. With one of the largest lots in Steeplechase, the private backyard provides a wonderful setting for relaxing and play. Upstairs, provides spacious bedrooms, each with direct bathroom access. The luxurious primary suite serves as a private retreat, complete with a sitting area, custom built-ins, large walk-in closet, and a spa-inspired bath featuring a soaking tub, separate shower, and dual vanities. The finished walk-up lower level expands the home's versatility with an additional bath, recreation area, custom bar, gaming / workout area, and more. Additional highlights include an attached three-car side entry garage, a shared irrigation well serving only four neighboring homes, two furnaces and air conditioning units all of which have been serviced and maintained for maximum efficiency and life, and dual water heaters. Residents of Steeplechase enjoy premier amenities including a clubhouse, fitness center, community pool, splash pad, playground, and walking-friendly neighborhood streets. Ideally situated on a desirable cul-de-sac off another cul-de-sac making this among one of the most private locations in the sub. This exceptional home offers the perfect blend of luxury, comfort, and convenience in one of Northville's most prestigious communities. This property is bound to get a lot of attention. Schedule your tour for this wonderful buying opportunity today! Need a conventional, bridge loans, low interest ARM? We have great lenders to serve you. Need help making the transition from your current home to a NEW home, call for various lending options and free market analysis. Tour today or at one of the many planned Open Houses.
| Elementary School | Middle School | High School |
|---|---|---|
| Moraine Elementary School | Hillside Middle School | Northville High School |
| Price History | |
|---|---|
| 8/10/2026 | Listed $1,285,000 |
General Features
| Sewer | Public |
|---|---|
| Heating | Forced Air |
| Cooling | Central Air |
| Utilities | Phone Available,Natural Gas Available,Electricity Available,Cable Available,Phone Connected,Natural Gas Connected,Cable Connected,Storm Sewer,High-Speed Internet,Extra Well |
| Possession | Close Plus 6 to 29 Days |
| Roof | Asphalt,Shingle |
| Appliances | Bar Fridge,Built-In Gas Oven,Cooktop,Dishwasher,Double Oven,Dryer,Microwave,Oven,Range,Refrigerator,Washer |
| HOA Fee | 1500.0 |
| Garage Spaces | 3.0 |
| Association Fee Includes | Other |
| Architectural Style | Colonial |
| Pool Features | In Ground,Outdoor/Above |
| Security Features | Smoke Detector(s),Security System |
| Construction Materials | Brick,HardiPlank Type,Stone |
| Year Built | 2008 |
| Stories Count | 2 |
| Township | Northville Twp |
| Property Subtype | Single Family Residence |
| Tax Year | 2025 |
| Ownership | Private Owned |
| Assoc Fee Paid Per | Annually |
| County | Wayne |
| New Construction | No |
| Property Type | Residential |
| Association Amenities | Clubhouse,Fitness Center,Pets Allowed,Playground,Pool,Trail(s),Other |
| HOA | Yes |
| Attached Garage | Yes |
| Subdivision Name | Steeplechase Of Northville Sub 2 |
| Garage Y/N | Yes |
| Other Structures | Gazebo |
| Total Rooms | 17 |
| Full Baths | 3 |
| Status | Active |
| Directions | W on 6 mile take a right onto crestbrook dr,then right onto Hidden Point Dr,then right onto Mystic Valley Ct |
| City | Northville |
| High School District | Northville |
| Zoning Description | Residential |
| Lot Size Units | Acres |
| Lot Size Square Feet | 27835.0 |
| Carport Y/N | No |
| Listing Terms | Cash,Conventional |
| Land Lease Y/N | No |
| Tax Annual Amount | 13235.0 |
| Home Warranty Y/N | No |
| Lease Renewal Y/N | No |
| Additional Parcels Y/N | No |
| Rent Control Y/N | No |
| Builder Name | Toll Brothers |
| Standard Status | Active |
| Occupancy Type | Owner |
| Tax Assessed Value | 372729 |
| MobileHomeRemainsYN | No |
| Legal Description | 07C119 LOT 119 STEEPLECHASE OF NORTHVILLE SUB NO. 2 T1S R8E L 122 P 18 TO 32 WCR SPLIT ON 02/20/2006 FROM 77 028 99 0002 701; |
| Senior Community | None |
| AttributionContact | Info@Brandt-RealEstate.com |
Interior Features
| Interior Amenities | Ceiling Fan(s),Broadband,Garage Door Opener,Wet Bar,Center Island,Eat-in Kitchen,Pantry |
|---|---|
| Basement | Full,Walk-Out Access |
| Flooring | Carpet,Ceramic Tile,Wood |
| Total Fireplaces | 1 |
| Fireplace Features | Gas Log |
| Air Conditioning Y/N | Yes |
| Heating Y/N | Yes |
| Window Features | Screens,Insulated Windows,Window Treatments |
| Fireplace Y/N | Yes |
| Half Baths | 2 |
| Laundry Features | Electric Dryer Hookup,Gas Dryer Hookup,Laundry Room,Main Level,Sink,Washer Hookup |
| Total Bedrooms | 4 |
| Below Grade Finished Area | 1842.0 |
| Total Baths | 5 |
| Pantry | True |
Exterior Features
| Exterior Amenities | Other |
|---|---|
| Parking Features | Garage Faces Side,Garage Door Opener,Attached |
| Lot Features | Corner Lot,Level,Sidewalk,Cul-De-Sac |
| Water Source | Public |
| Lot Size Area | 0.64 |
| Spa | No |
| Building Area Total | 4302.0 |
| Lot Dimensions | 157x165x157x165 |
| OwnerPhone | 248-938-0777 |
| Lot Size Acres | 0.64 |
| Road Surface Type | Paved |
| Waterfront Y/N | No |
| Road Frontage Type | Private Road |
| Other Equipment | Other |
| Crops Included Y/N | No |
| Horse Y/N | No |
| Irrigation Water Rights Y/N | No |
Amenities
- Foreclosure
- Views
- Short Sale
- New Construction
- Adult 55+
- Lease To Own
- No HOA Fees
- Furnished
- Primary On Main
- Air Conditioning
- Seller Finance
- Green
- Fixer Upper
- Horse
- Golf
- Fireplace
- Deck
- Garage
- Basement
- Pool
Property vs Single Family Average in 48168
Price
Taxes
Year Built
Visits

 Listing information is provided by Participants of the MichRIC MLS. IDX information is provided exclusively for personal, non-commercial use, and may not be used for any purpose other than to identify prospective properties consumers may be interested in purchasing. Information deemed reliable but not guaranteed. ©: MichRIC MLS. Last Update September 15, 2026 9:29 AM UTC
 IDX provided courtesy of Realcomp II Ltd., via REMAX Classic and The Originating MLS(found above), © 2026 Realcomp II Ltd. Shareholders. The information being provided is for consumers personal, non-commercial use and may not be used for any purpose other than to identify prospective properties consumers may be interested in purchasing.
