

Address
820 S Venoy Road, Westland, MI
Price
$ 185,000
Property Attributes
- ID#26034681
- TypeSingle Family
- Listing Status Active
- CountyWAYNE
- CityWestland
- AreaWestland
- NeighborhoodWestland
- Zip48186
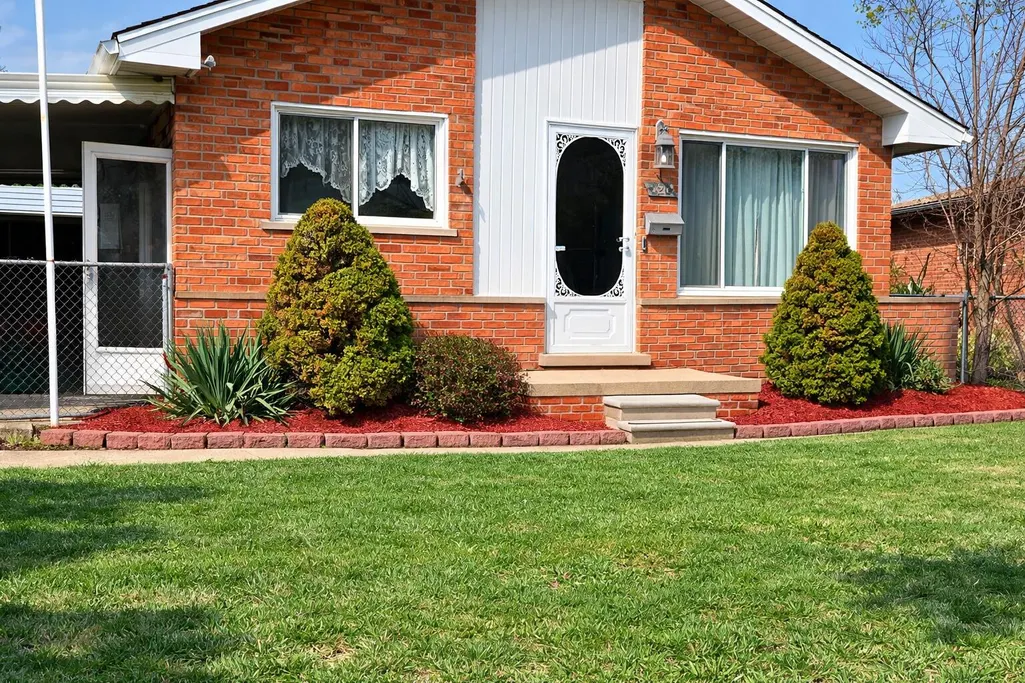
- StyleRanch
- Year Built1958
- Taxes$ 4133
- Price$ 185,000
- Bedrooms3
- Full Bathrooms2
- Half Bathrooms0
- Sqr Footage999
- Lot Size0.16 Acres
Data Source:
Michigan Regional Information Center (MICHRIC)
Property Description
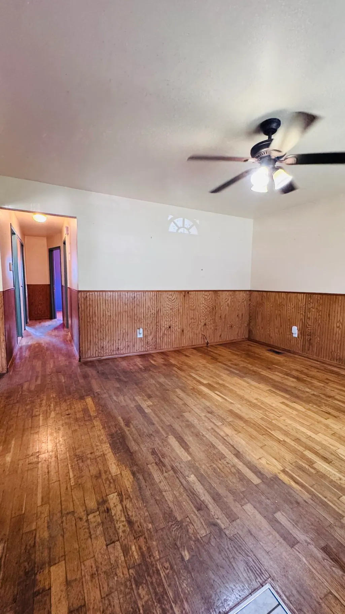
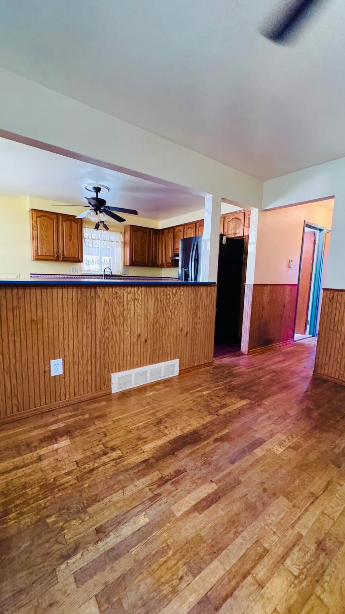
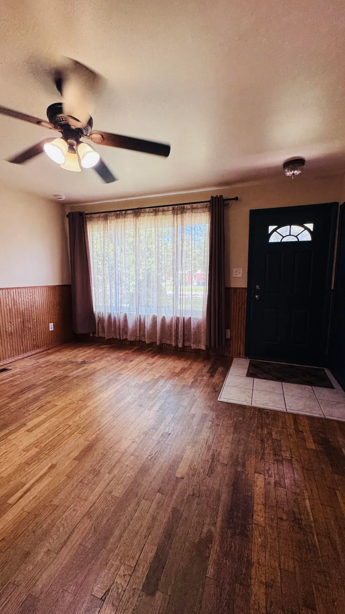
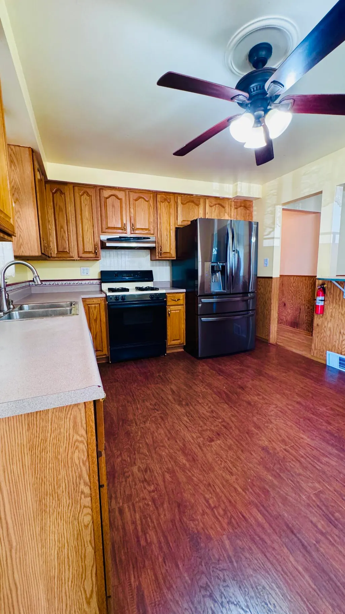
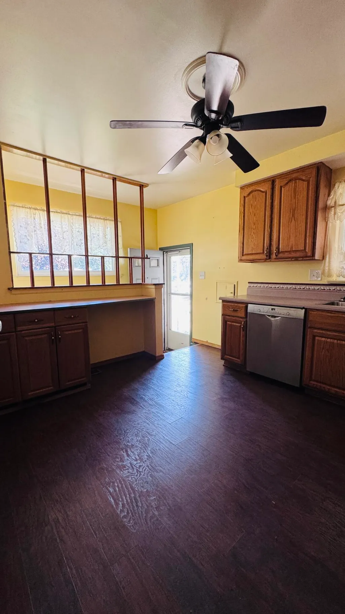
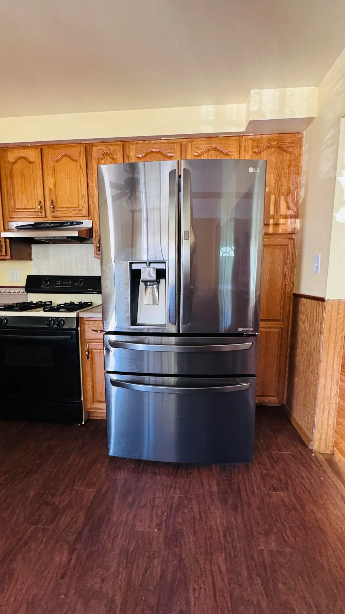
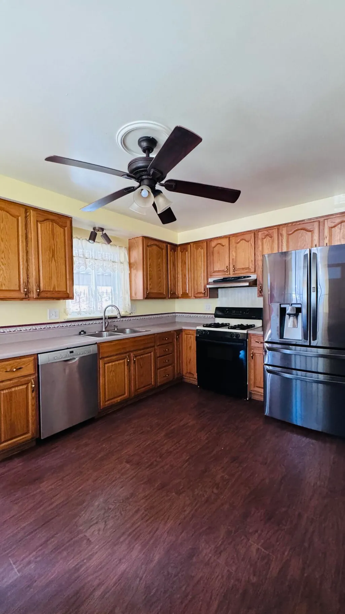
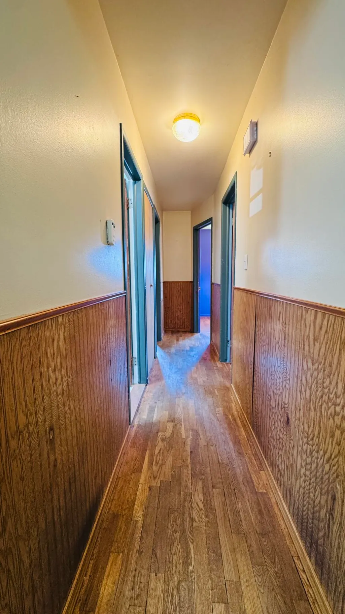
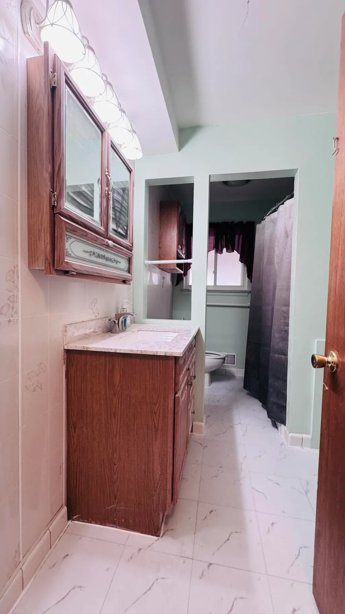
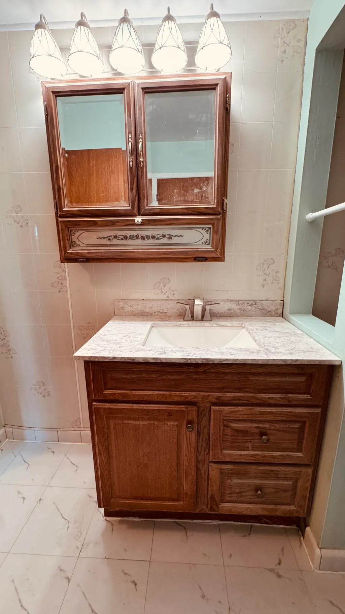
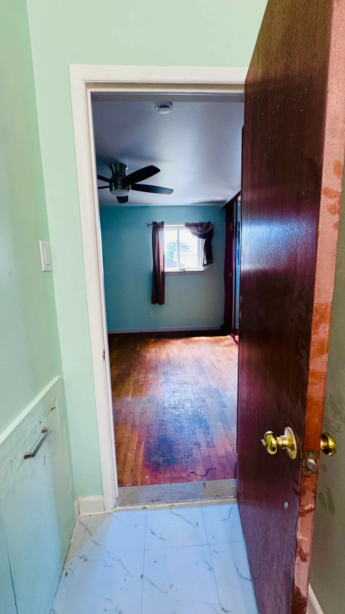
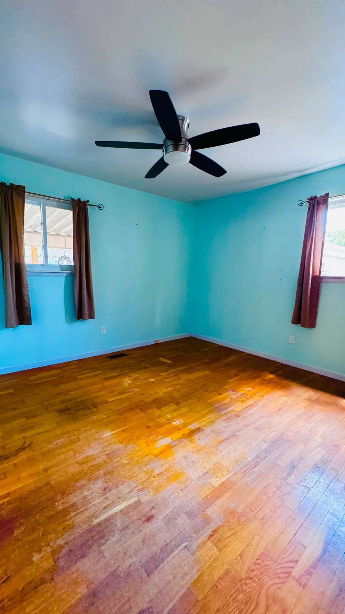
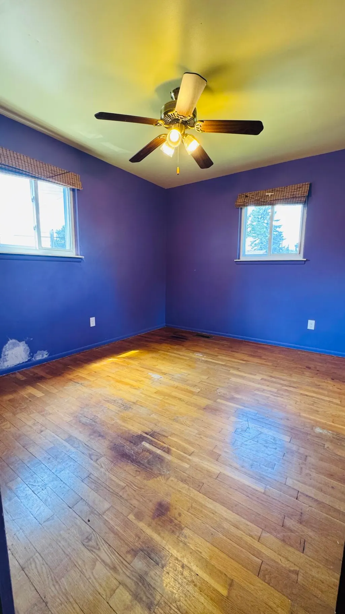
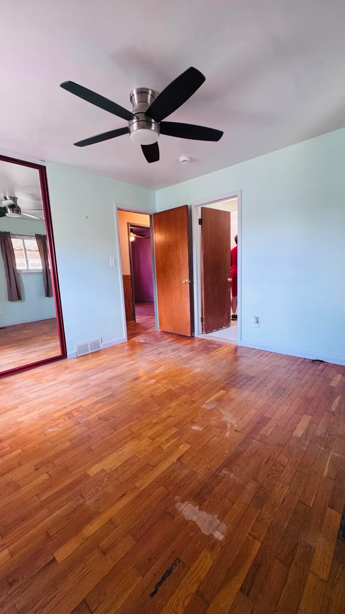
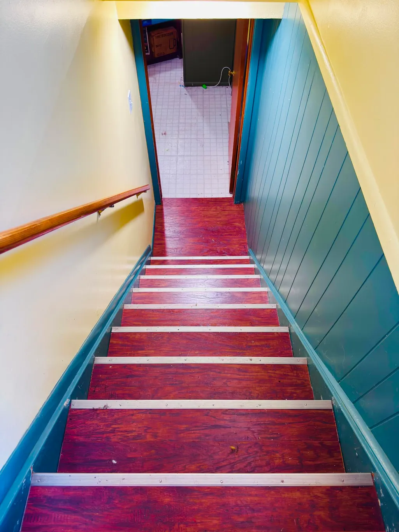
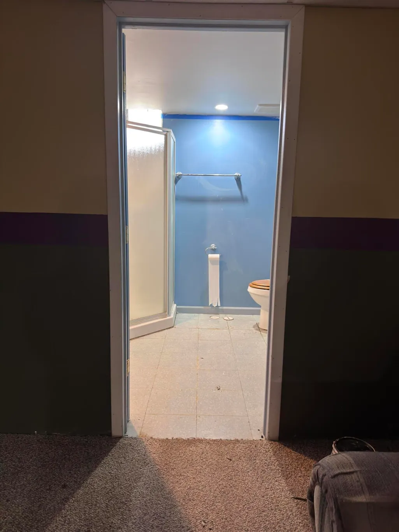
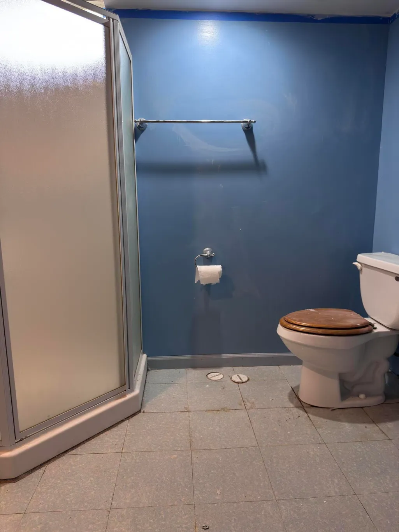
BACK ON MARKET - PRICED TO SELL AT $185,000! Solid all-brick 3BR ranch with full basement and additional updated bath. Cosmetically dated and ready for some TLC, but loaded with value! Brand-new roof installed July 2026 with transferable warranty. City of Westland Certificate of Approval completed. Large backyard features an above-ground pool less than 5 years old, included with pumps/filter equipment, plus updated wood deck/patio area. Newer premium LG refrigerator and Bosch dishwasher. Known framing deterioration beneath bathtub area has been evaluated by contractor; repair estimate available. Sold AS-IS and priced accordingly. BATVAI. Brick ranch with 3 bedrooms, 1 main bath, approx. 999 sq ft main level, basement with additional updated full bath, original hardwood floors, updated kitchen flooring, newer LG stainless refrigerator, Bosch stainless dishwasher and carport parking. Large backyard features an above-ground pool less than 5 years old with pumps/filter equipment included, plus updated wood deck/patio area. Lot approx. 6,970 sq ft. Seller has invested over $15,000 in recent repairs/improvements, including new roof completed July 2026 with transferable warranty, porch and sidewalk repairs, smoke/CO detectors, electrical covers, cleaning, paint touch-ups and other market-readiness items. City of Westland Certificate of Approval completed. Known deterioration to framing/support material beneath bathtub area disclosed; BCS estimate dated 9/11/26 for $1,860 available. Supplemental Seller Disclosure, contractor estimate & City approval in MLS docs. Property sold AS-IS. BATVAI.
| Elementary School | Middle School | High School |
|---|---|---|
| Hamilton Elementary School | Adams Upper Elementary School | John Glenn High School |
| Price History | |
|---|---|
| 7/9/2026 | Listed $179,000 |
General Features
| Sewer | Public |
|---|---|
| Heating | Forced Air |
| Cooling | Central Air |
| Utilities | Natural Gas Available,Electricity Available,Natural Gas Connected |
| Possession | Close Of Escrow |
| Roof | Shingle |
| Appliances | Cooktop,Dishwasher,Range,Refrigerator |
| Garage Spaces | 440.0 |
| Architectural Style | Ranch |
| Pool Features | Above Ground |
| Security Features | Closed Circuit Camera(s),Smoke Detector(s) |
| Construction Materials | Brick |
| Exclusions | NA |
| Year Built | 1958 |
| Stories Count | 1 |
| Township | Westland |
| Property Subtype | Single Family Residence |
| Tax Year | 2025 |
| Ownership | Private Owned |
| County | Wayne |
| New Construction | No |
| Property Type | Residential |
| Attached Garage | No |
| Subdivision Name | none |
| Garage Y/N | Yes |
| Total Rooms | 6 |
| Full Baths | 2 |
| Status | Active |
| Directions | South of Ford Rd,west side of Venoy Rd,north of Avondale St. |
| City | Westland |
| High School District | Wayne-Westland |
| Lot Size Units | Acres |
| Lot Size Square Feet | 6970.0 |
| Carport Y/N | Yes |
| Listing Terms | Cash,Conventional |
| Land Lease Y/N | No |
| Tax Annual Amount | 4133.0 |
| Home Warranty Y/N | No |
| Lease Renewal Y/N | No |
| Additional Parcels Y/N | No |
| Rent Control Y/N | No |
| Builder Name | NA |
| Standard Status | Active |
| Occupancy Type | Vacant |
| Tax Assessed Value | 49675 |
| MobileHomeRemainsYN | No |
| Legal Description | 22J9 LOT 9 AVONDALE HEIGHTS SUB T2S R9E L79 P86 87 WCR |
| Senior Community | None |
Interior Features
| Interior Amenities | Ceiling Fan(s) |
|---|---|
| Basement | Michigan Basement |
| Flooring | Carpet,Laminate,Tile,Wood |
| Air Conditioning Y/N | Yes |
| Heating Y/N | Yes |
| Window Features | Replacement |
| Fireplace Y/N | No |
| Laundry Features | In Basement |
| Total Bedrooms | 3 |
| Below Grade Finished Area | 999.0 |
| Main Level Bedrooms | 3 |
| Total Baths | 2 |
Exterior Features
| Exterior Amenities | Other |
|---|---|
| Parking Features | Garage Faces Front,Detached,Carport |
| Water Source | Public |
| Lot Size Area | 0.16 |
| Spa | No |
| Building Area Total | 999.0 |
| Lot Dimensions | 60 x 115 |
| Lot Size Acres | 0.16 |
| Road Surface Type | Paved |
| Waterfront Y/N | No |
| Crops Included Y/N | No |
| Horse Y/N | No |
| Irrigation Water Rights Y/N | No |
Amenities
- Foreclosure
- Views
- Short Sale
- New Construction
- Adult 55+
- Lease To Own
- No HOA Fees
- Furnished
- Primary On Main
- Air Conditioning
- Seller Finance
- Green
- Fixer Upper
- Horse
- Golf
- Fireplace
- Deck
- Garage
- Basement
- Pool
Property vs Single Family Average in 48186
Price
Taxes
Year Built
Visits

 Listing information is provided by Participants of the MichRIC MLS. IDX information is provided exclusively for personal, non-commercial use, and may not be used for any purpose other than to identify prospective properties consumers may be interested in purchasing. Information deemed reliable but not guaranteed. ©: MichRIC MLS. Last Update September 17, 2026 10:21 AM UTC
 IDX provided courtesy of Realcomp II Ltd., via REMAX Classic and The Originating MLS(found above), © 2026 Realcomp II Ltd. Shareholders. The information being provided is for consumers personal, non-commercial use and may not be used for any purpose other than to identify prospective properties consumers may be interested in purchasing.
